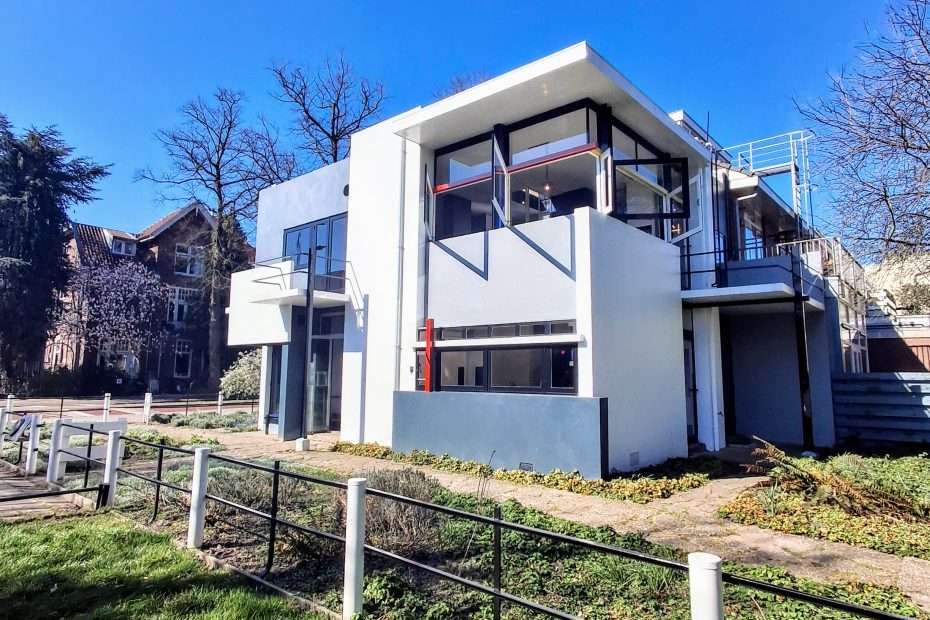
As part of my farewell to Utrecht, I have made a bucket list of places to visit on foot before we move to our new house in the countryside of North Brabant. One of the absolute highlights on this list is the famous Rietveld-Schröder House on Prins Hendriklaan.
Designed in 1923 and built in 1924, this architectural masterpiece was commissioned by Mrs. Truus Schröder-Schräder. She was a true visionary in functional design and simplicity, and Gerrit Rietveld was the perfect architect to bring her ideas to life. As an interior designer herself, Mrs. Schröder shared Rietveld’s passion for contemporary, functional spaces. They simply understood each other.
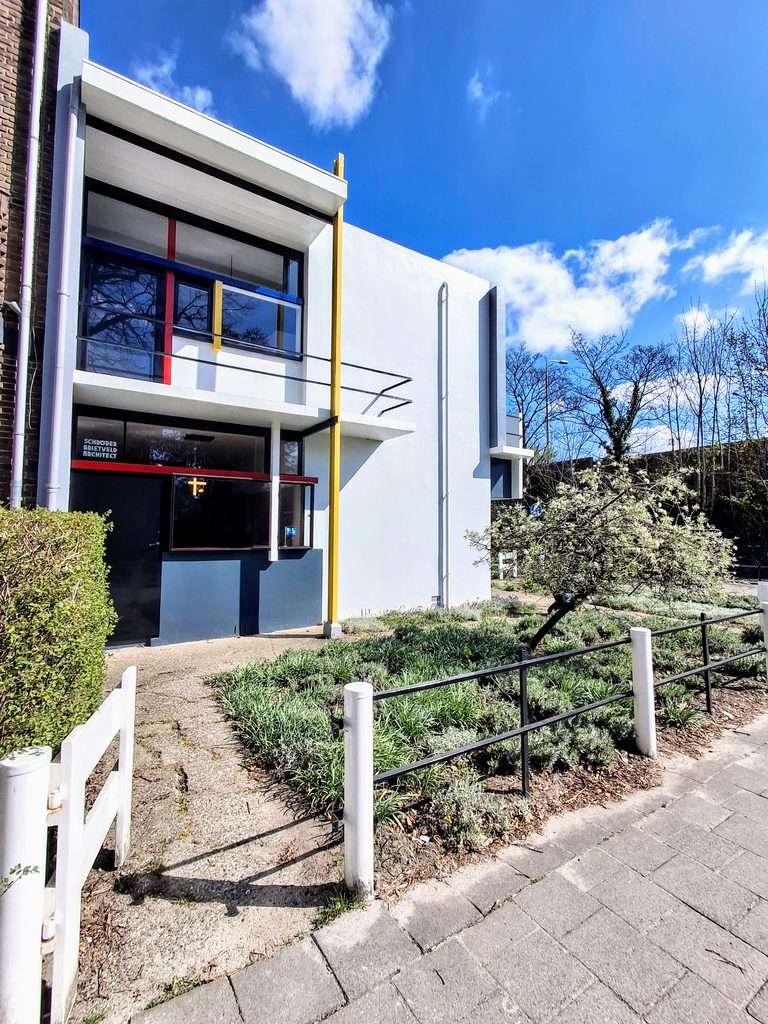
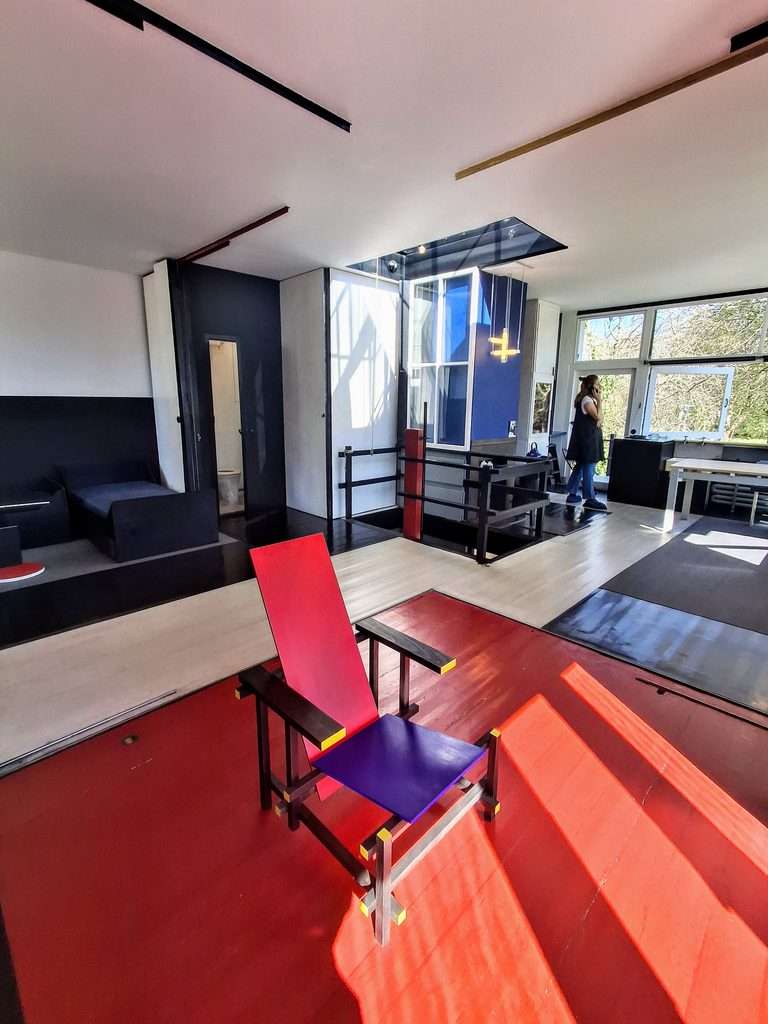
Gerrit Rietveld started his career as a furniture designer before transitioning into architecture. He became a leading figure in De Stijl (The Style), an influential Dutch artistic movement that embraced pure abstraction, geometric shapes, and primary colours. Rietveld is celebrated as a pioneer of Modernist architecture—a movement known in the Netherlands as Het Nieuwe Bouwen (The New Building). These movements became one of the crucial foundational pillars for modern architecture, international style, and contemporary minimalist design. His most famous furniture piece, the Red and Blue Chair, perfectly mirrors the radical geometry found in the Schröder House.
You must have had a brave mind and a strong resolve to weather other people’s opinions in the 1920s to build a house like this. More importantly, you needed an incredible vision to actually want to live in such a simplistic, contemporary, and futuristic home.
Having a background in interior design myself (with a Bachelor of Fine Arts major in Interior Design in the field), I have deep respect for Mrs. Schröder. She saw far beyond the traditional styles of her era. What truly amazes me are the interior highlights, particularly the ground-breaking flexibility of the upper floor. There are no fixed walls; instead, the entire space relies on movable, foldable walls, panels and indoor windows that slide away to the side to create an open layout. Bedrooms function as open communal spaces in the morning and transform into private rooms when it is time to sleep. Open-concept living areas and sliding panels didn’t actually become popular until well after the Second World War. To me, the house looks like something designed in the 1960s—a massive 40-year leap forward in time.
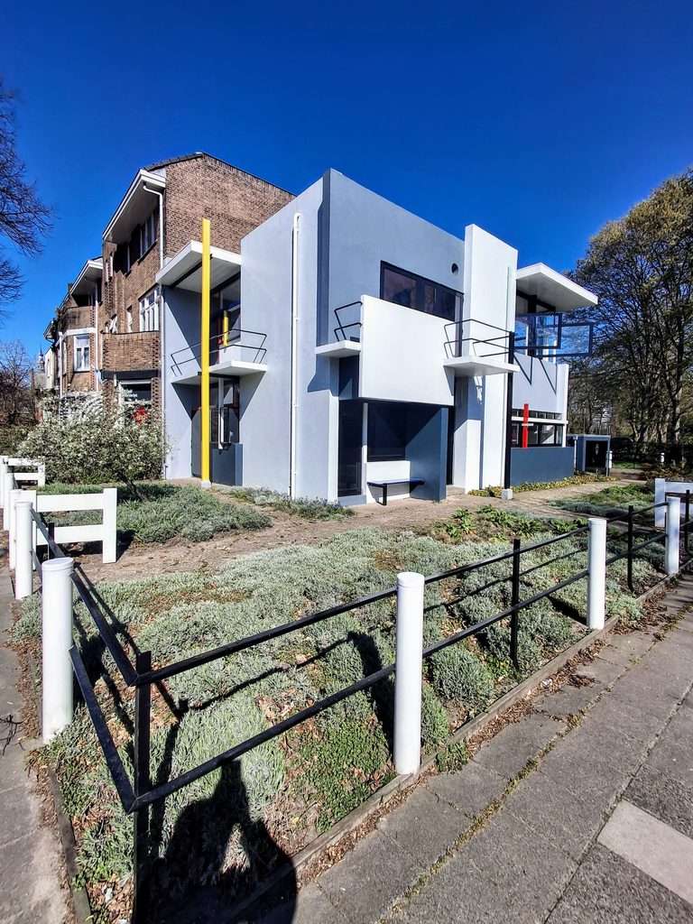
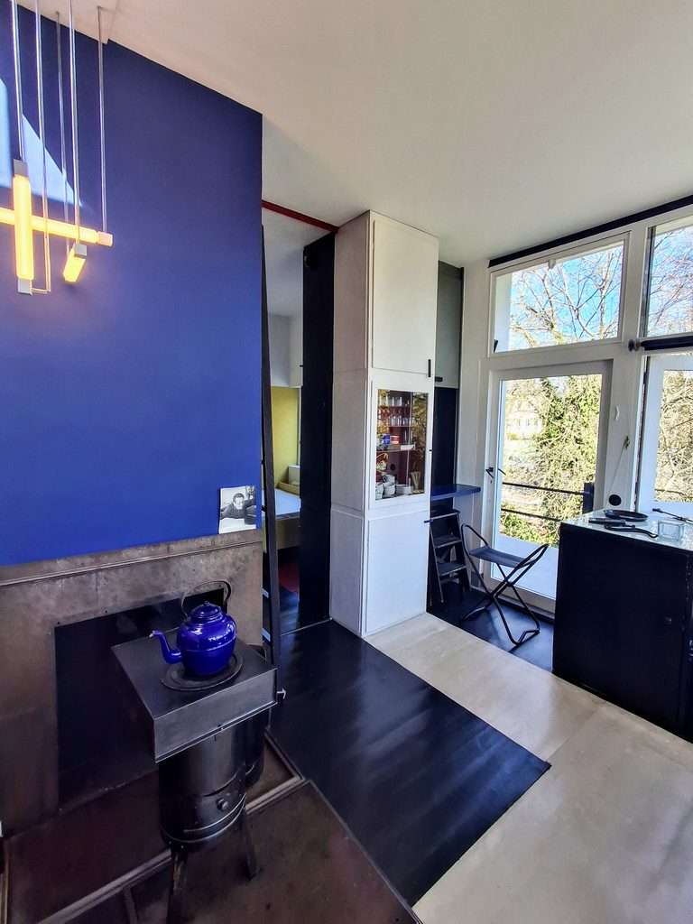
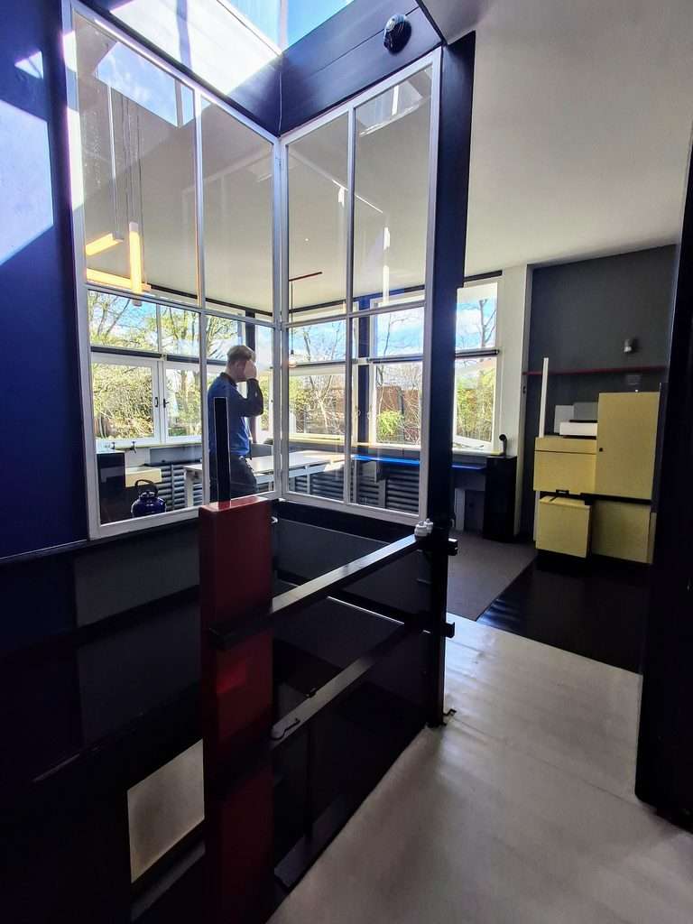
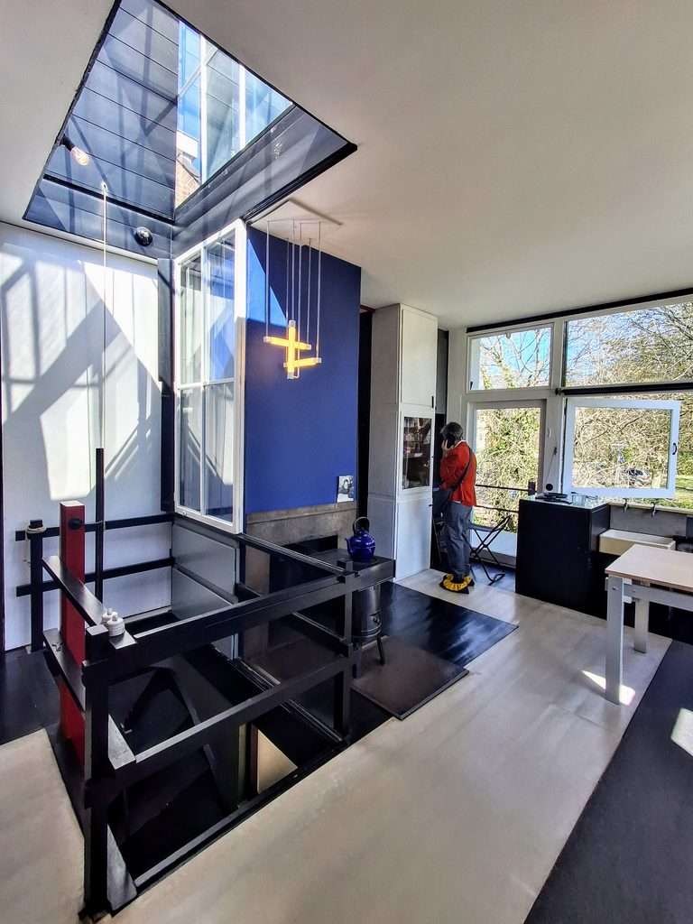
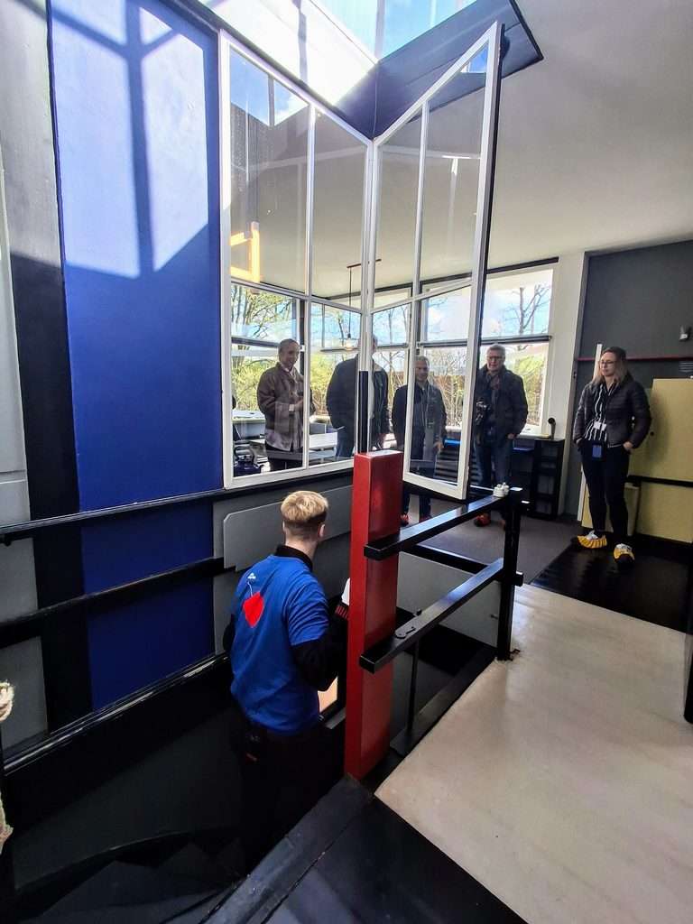
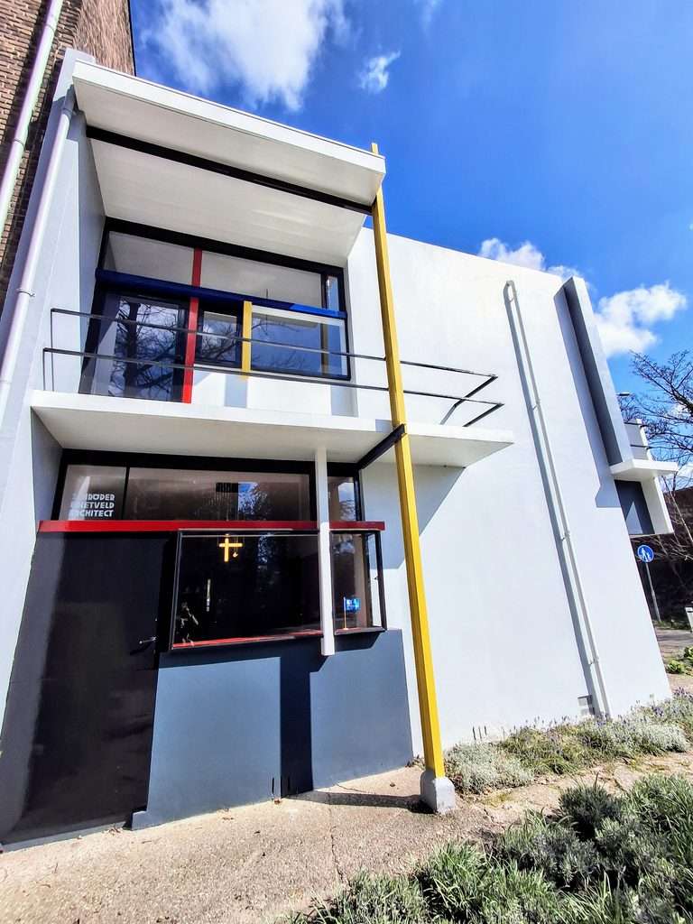
Of course, not everyone appreciated it back then. For many, the house was an eyesore, standing in stark contrast to the surrounding traditional Dutch brick homes. Today, history has vindicated their vision: the house is proudly recognised as a UNESCO World Heritage site.
There is also a fascinating story about its location. In the 1920s, Utrecht was relatively small, and the house sat right on the edge of the city. Looking out the windows back then, you would have seen endless green fields. However, during the post-WWII rebuilding boom, Utrecht expanded rapidly. The endless green views were eventually replaced by a railway line, followed by new houses and suburbs.
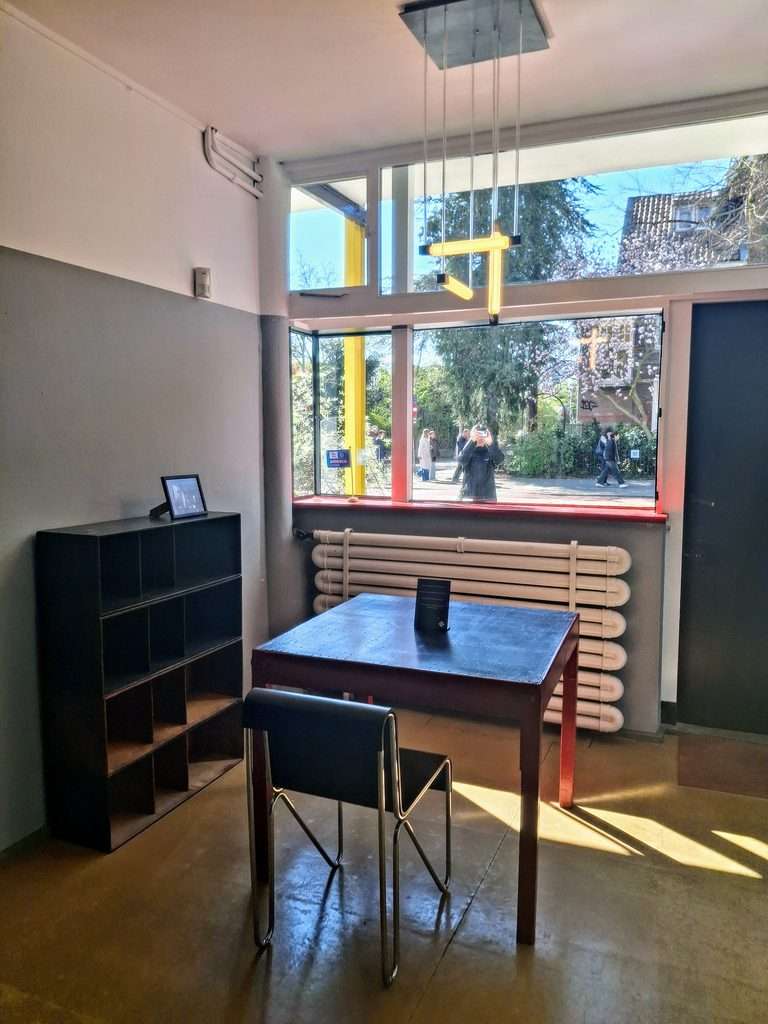
Moreover, the house wasn’t just a home; it was also a creative hub. From 1924 to 1933, Rietveld kept his architectural office on the ground floor. As for Mrs. Schröder, she lived in her beloved masterpiece until she passed away in 1985, leaving behind a legacy that continues to inspire designers today. I am really glad to have finally visited the the Rietveld-Schröder house before the big leap to the south of the country.
Below is the famous Rietveld Red and Blue chair and on the right photo is Rietveld’s architectural office on the ground floor of the Rietveld-Schroder house.
Happy Travels!
With love from Jo
Visit Period: April 2025
Rietveld-Shroder House (Rietveld Schröderhuis), Prins Hendriklaan 50, 3583 EP Utrecht, the Netherlands